Pantry Shelving Systems and Back-of-Store Stockroom Shelving
Made-to-measure shelving systems planned around frequent access — for pantries, back-of-store stockrooms, pharmacy and cosmetics stockrooms and boutique back rooms.
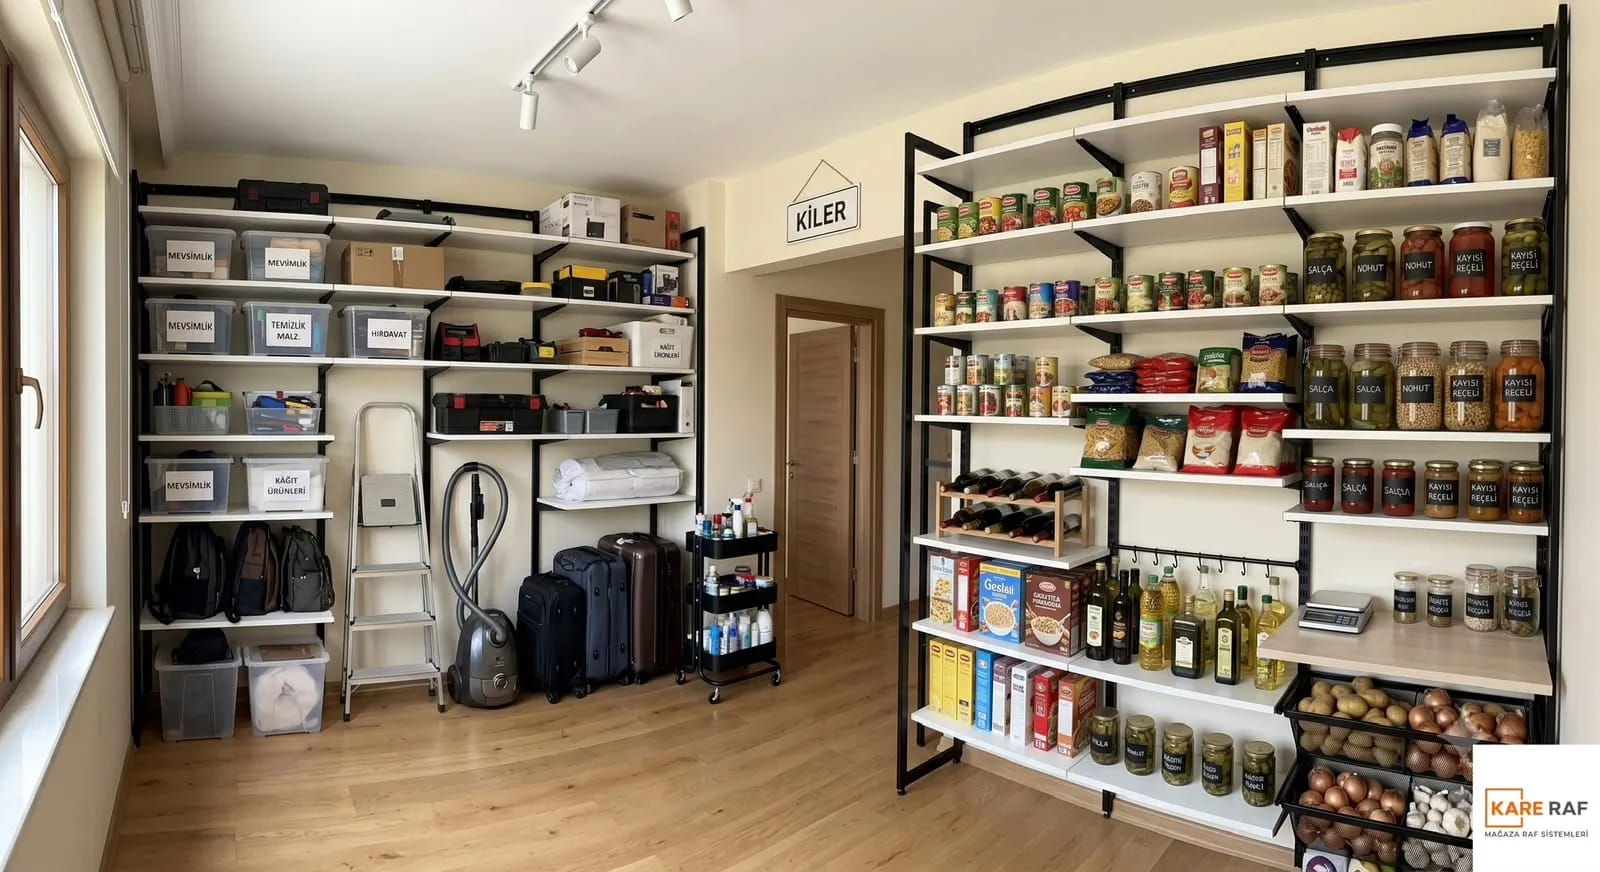
Pantry shelving systems are made-to-measure shelves installed in narrow, frequently used spaces such as pantries, back-of-store stockrooms and stock rooms, to keep products visible at a glance, easy to reach and in order. What matters in these spaces is not heavy loads, but height used all the way to the ceiling, shelf spacing set to the product, and the speed of access that happens many times a day.
Kare Raf's work in this area is limited to pantries and the back-of-store stockrooms that serve the sales floor. We don't make pallet racking, industrial warehouse racking or production-line shelving; the spaces we work in are described in the examples below.
Where Is Pantry Shelving Used?
In a business, the pantry is the stockroom where products headed for the sales floor and consumables are held. Any stock area where products are handled in small units, often and by hand, is shelved the same way:
| Space | Typical products | Shelving priority |
|---|---|---|
| Business pantry | Packaged goods, packaging and consumables, cleaning supplies | Height up to the ceiling, shallow shelves, labeled box and basket layout |
| Back-of-store stockroom | Cartons and boxes on their way to the sales floor | Category sections, a short route to the sales floor, shelf spacing to carton height |
| Pharmacy and cosmetics stockroom | Small boxed products, dermocosmetics, perfume boxes | Shallow, multi-level shelves, products visible from the front, arranged by date |
| Boutique and clothing back room | Folded products, size cartons, hanging stock | Size and season sections, folded and hanging stock kept apart |
Pantry Shelving Models
The shelving used in pantries and stockrooms comes down to a few models. The choice depends on product size, how damp the space is and how often the shelves will be rearranged:
- Wall-mounted upright shelving: Brackets and shelf panels hooked onto uprights fixed to the wall; it keeps the floor clear, and the shelf spacing can be changed later. It is the most efficient solution for a narrow pantry. See the model options on our products page.
- Square-post shelving: A modular system standing on its own feet that puts no load on the wall; preferred in rented stores or where the wall isn't load-bearing.
- Wire shelving: For products that need air circulation and for damp spaces; with basket drawer fittings, small-part products can be organized too. See wire shelving.
- Hanging system: For hanging stock in a boutique back room; it can be installed on the same wall as folded-product shelves.
How Should a Back-of-Store Stockroom Be Shelved?
The back stockroom is the sales floor's reserve. Shelves are set to carton height, and product groups are arranged in the same order as the aisles on the sales floor, so staff find a sold-out product by its place in the aisle. The products that go out to the sales floor most often go on the shelf nearest the door; seasonal and reserve stock goes on the upper levels. If the stockroom is small, a single row of shelving along the walls leaves the middle free for opening and sorting cartons.
What to Watch for in a Pharmacy or Cosmetics Stockroom
In these spaces the products are small but the range is wide. Deep shelves mean the box at the back gets forgotten; shallow, multi-level shelves keep every product visible from the front. The layout is set up so that newly delivered boxes of the same product go to the back and older ones to the front, and shelf labels are organized by product group. For pharmacy display on the sales floor, see our pharmacy shelving systems page, and for the cosmetics aisle, our cosmetics and perfumery page.
How Should a Boutique or Clothing Back Room Be Organized?
In a boutique back room, the usual problem is sizes and seasons getting mixed up. Folded products go on labeled shelves in size order, hanging products onto a separate hanging line; next season's cartons wait on the upper levels. If the distance between the sales floor and the back room is kept short, swapping a size after a fitting doesn't keep the customer waiting. For the sales-floor side, see our boutique shelving systems page.
What Material Suits a Damp Pantry?
In a dry stock room, electrostatic powder-coated metal is enough. In a pantry with damp walls or poor ventilation, a rust-resistant finish and air-permeable wire shelf panels are preferred; if wood or melamine panels are used, a small gap is left from the wall. The material decision is made during the site visit, based on how damp the space is.
Factors That Determine the Price of a Pantry Shelving System
| Factor | Effect on price |
|---|---|
| Shelf footage and height | The total shelf area covered along the walls determines how many uprights and shelf panels are used. |
| Model | Wall-mounted upright shelving, a free-standing square-post system and wire shelving differ in cost. |
| Shelf panel material and finish | Metal, wire or melamine panels, and the finish chosen for damp spaces, change the budget. |
| Fittings | Basket drawers, hanging lines, label holders and dividers are extra items. |
| Installation conditions | How load-bearing the wall is, the ceiling height and access to the space affect installation labor. |
For general price items, see our pricing page; for sales-floor display, see our store shelving systems.
Why Kare Raf?
Kare Raf is a company that manufactures custom-sized store shelving systems for shops and commercial spaces. Its office is in Ataşehir, Istanbul; production takes place in its own factory in Sultanbeyli, and the team has over 10 years of experience in store shelving and store design. Through the projects our team has completed across 27 different sectors, we know from experience which product belongs in which aisle and with which customer flow.
- Free site visit and measurement: Our team comes to your store, measures the space on site and draws up the shelving layout best suited to your needs.
- 3D visualization: Before production starts, you see your store in 3D and approve the shelf layout and the colors.
- Turnkey: Design, production and installation run from a single source; you never juggle coordination between different suppliers.
- Production + installation by us: We manufacture the shelving in our own factory and install it with our own team.
Get in Touch for a Free Site Visit
Let's plan the right shelving and display system for your store together. Send us your free site visit and measurement request; our team will come to your space and present a solution and price quote tailored to your needs. You can browse our completed work in our portfolio and our sector solutions on our sectors page.
Call now: +90 506 411 71 90 · message us on WhatsApp
Pantry Shelving Systems and Back-of-Store Stockroom Shelving: Frequently Asked Questions
Pantry shelving is for narrow, frequently used spaces; shallow shelves, adjustable shelf spacing and easy access are what count. Industrial warehouse racking that carries pallets and heavy loads is a different product, and it is not our field.
Yes. We produce and install made-to-measure shelving for back stockrooms that serve the sales floor, for pharmacy and cosmetics stockrooms and for boutique back rooms. The shelves are planned around carton height and the aisle layout.
Wall-mounted upright shelving that uses the vertical space up to the ceiling and keeps the floor clear is the most efficient solution. We set the shelf spacing to product height and reserve the upper levels for rarely used products.
Metal with a rust-resistant finish and air-permeable wire shelf panels are preferred. If wood or melamine panels are used, a gap is left from the wall. We make the decision during the site visit, based on how damp the space is.
Shallow shelves are preferred for small boxed products; on deep shelves, products at the back get overlooked and tracking expiry dates becomes harder. We set the exact depth during the site visit, based on your product boxes and the room's dimensions.
Shelf footage, the model, the shelf panel material, fittings such as baskets and hanging lines, and installation conditions determine the price. We take measurements during a free site visit and give you a clear quote.